Leave a Message

Thank you for your message. I will be in touch with you shortly.

14823 1st Avenue NE
14823 1st Avenue NE
14823 1st Avenue NE
14823 1st Avenue NE
14823 1st Avenue NE
14823 1st Avenue NE
14823 1st Avenue NE
14823 1st Avenue NE
14823 1st Avenue NE
14823 1st Avenue NE
14823 1st Avenue NE
14823 1st Avenue NE
14823 1st Avenue NE
14823 1st Avenue NE
14823 1st Avenue NE
14823 1st Avenue NE
14823 1st Avenue NE
14823 1st Avenue NE
14823 1st Avenue NE
14823 1st Avenue NE
14823 1st Avenue NE
VIEW PHOTOS
Provided by NWMLS, Bought with COMPASS and Listed by COMPASS
$825,000

14823 1st Avenue NE

4 Beds 3 Baths 1,910 Sq.Ft. 4,273 Sq.Ft.

Description

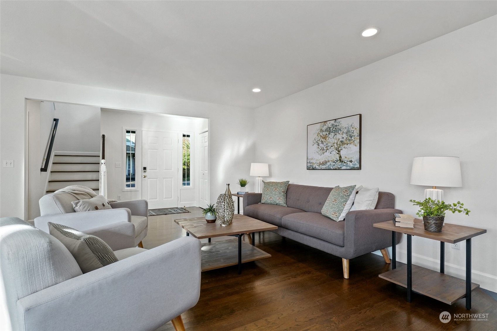
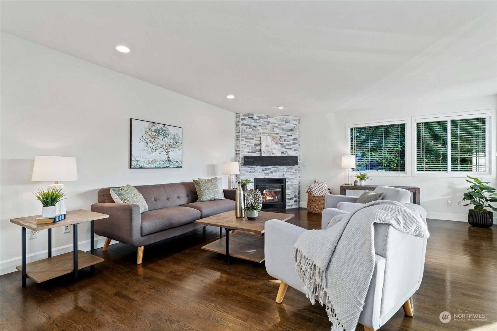
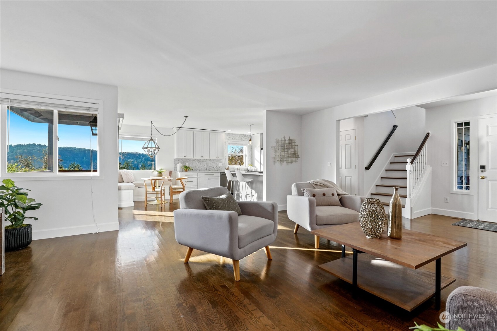
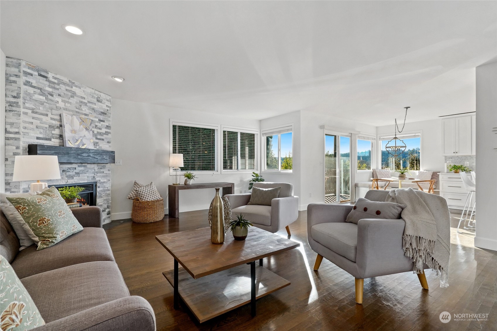
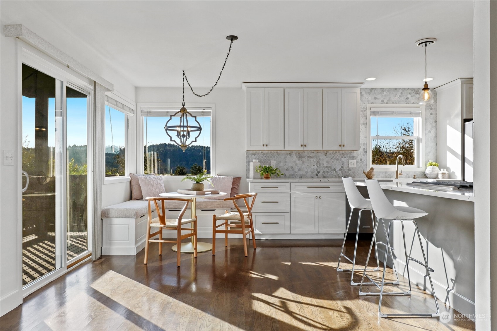
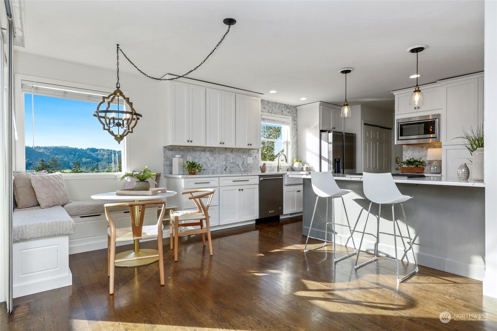
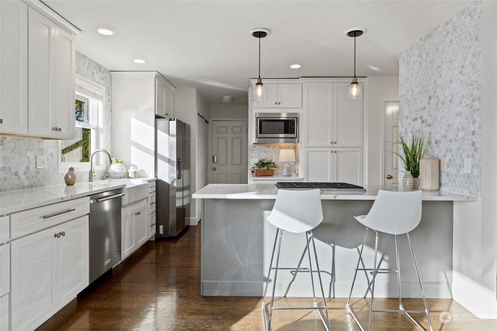
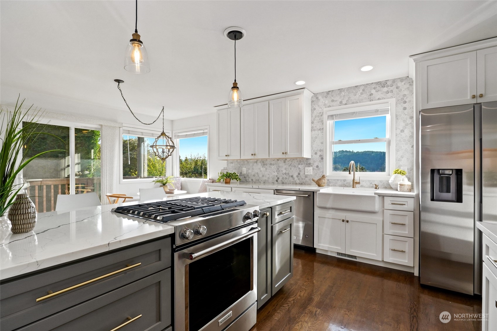
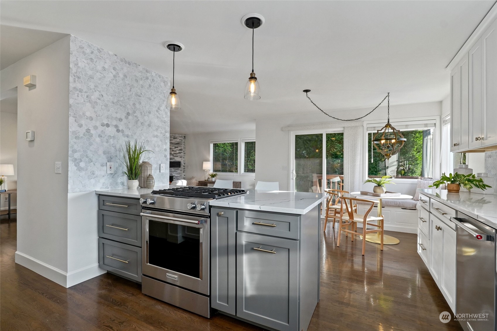
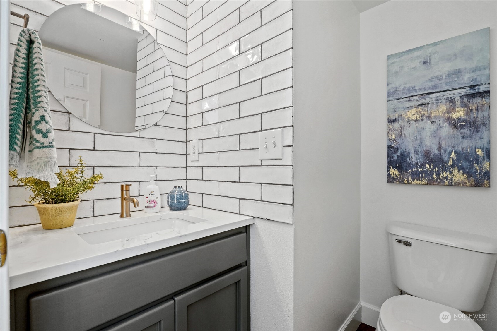
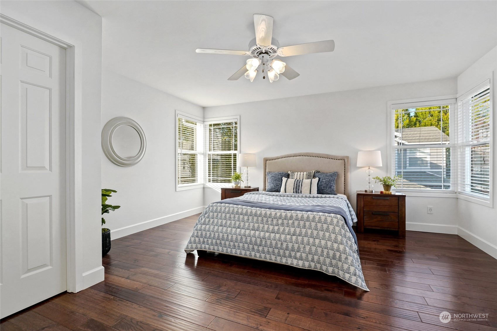
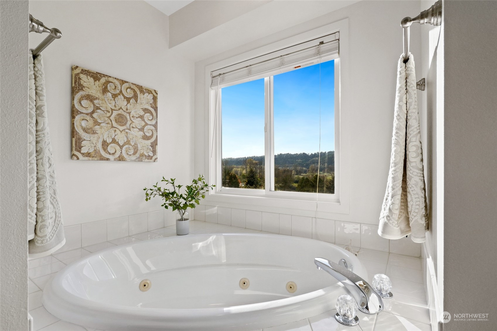
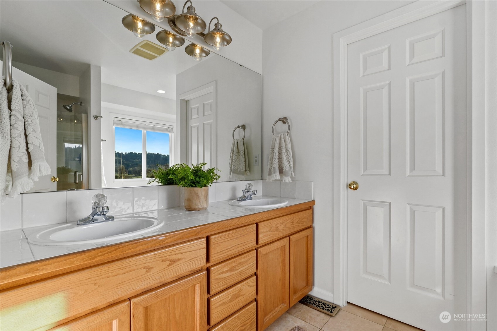
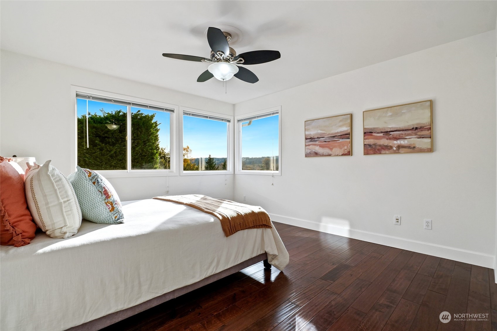
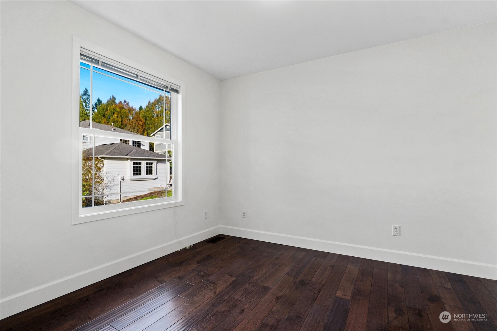
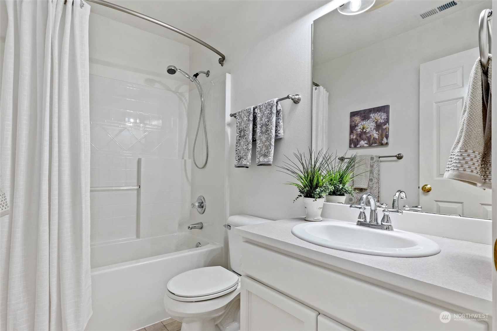
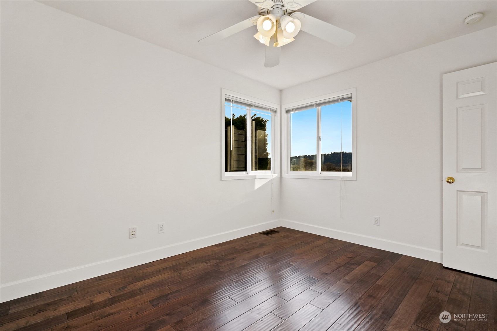
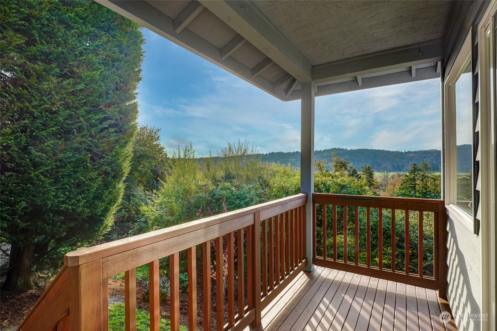
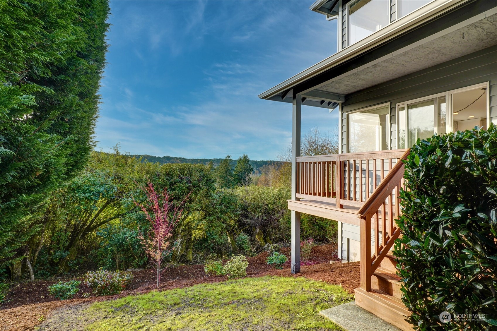
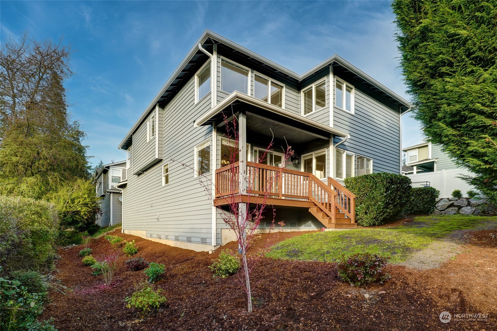
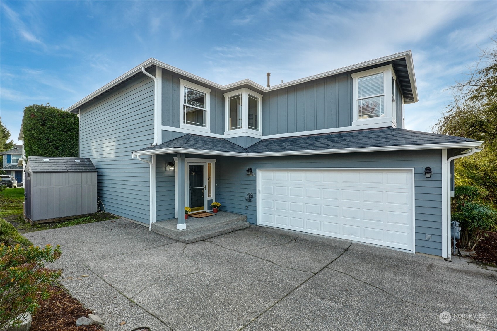
Welcome to your dream home, where stunning valley views meet modern elegance! This sun-filled home offers the perfect blend of style and comfort. Step into the recently remodeled kitchen, featuring sleek quartz countertops, stainless steel appliances, and a charming built-in nook. The warmth of hardwood floors flows throughout the home, complementing the inviting quartz stone fireplace in the great room. Enjoy peace of mind with a brand new roof, new furnace installed in 2023 and fresh exterior and interior paint. Air conditioning, two car garage and no HOA. Located just a short distance from Duvall's vibrant Main Street, you'll have easy access to a variety of restaurants, coffee shops, parks, trails and year round community events.

Share Property

Location

14823 1st Avenue NE, Duvall, WA 98019

Status

Sold

Date Sold

November 20, 2024
Linda Nelson

Linda Nelson

TITLE

Real Estate Broker

Property Amenities

Interior
Fireplace Gas
Appliances Dishwasher(s), Dryer(s), Disposal, Microwave(s), Refrigerator(s), Stove(s)/Range(s), Washer(s)
Flooring Ceramic Tile, Hardwood, Vinyl
Total Bedrooms: 4
Half Bathrooms: 1
Full Bathrooms: 2
Other Interior Features Bath Off Primary, Ceiling Fan(s), Ceramic Tile, Double Pane/Storm Window, Fireplace, Hardwood, Jetted Tub, Walk-In Closet(s), Water Heater
Area & Lot
Total area 1,910 Sq.Ft.
Lot Area 4,273 Sq.Ft.
Living area 1,910 Sq.Ft.
MLS® ID 2305465
Year Built 2002
School District Riverview
High School Cedarcrest High
Middle School Tolt Mid
Elementary School Cherry Vly Elem
View Description Territorial
Type Residential
Status Sold
Exterior
Stories 2
Air conditioning Central A/C
Heat type 90 High Efficiency, Forced Air
Water Source Public
Garage Space 2.0
Sewer Sewer Connected
Other Exterior Features Wood, Wood Products
Parking Attached Garage
Lot Features Curbs, Dead End Street, Paved
Roof Composition
Finance
Sales Price $825,000
Real Estate Tax $6,651 yearly

Work With Linda

Experience dedicated support, thoughtful strategies, and expert guidance from consultation to closing and beyond.