Leave a Message

Thank you for your message. I will be in touch with you shortly.

3533 198th Street SE
VIEW PHOTOS
Provided by NWMLS, Bought with Kelly Right RE of Seattle LLC and Listed by COMPASS
$1,220,000

3533 198th Street SE

3 Beds 3 Baths 2,142 Sq.Ft. 3,485 Sq.Ft.

Description

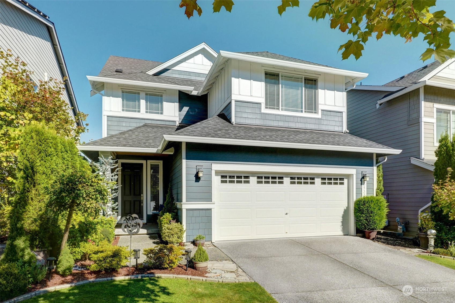
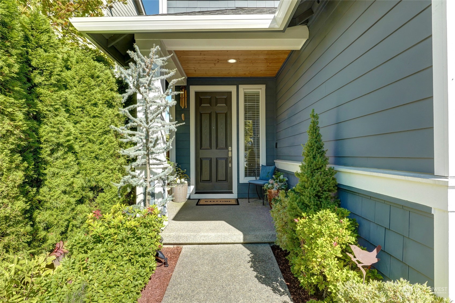
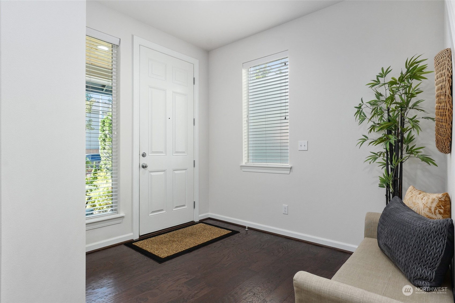
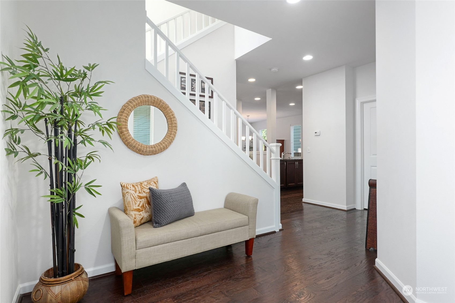
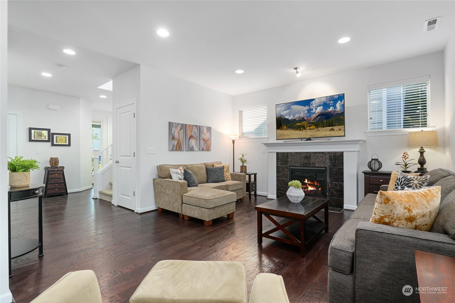
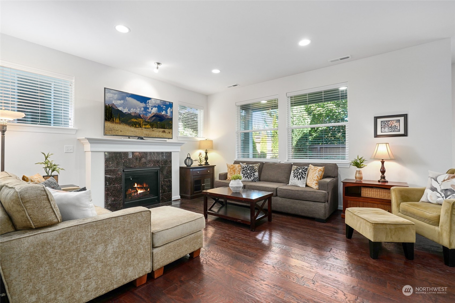
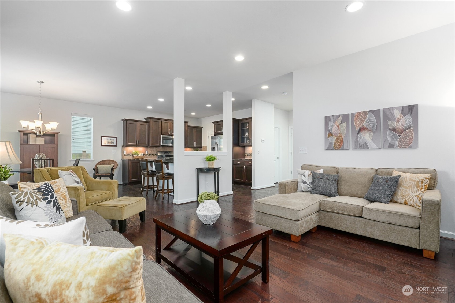
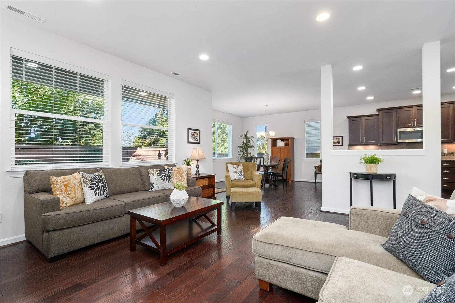
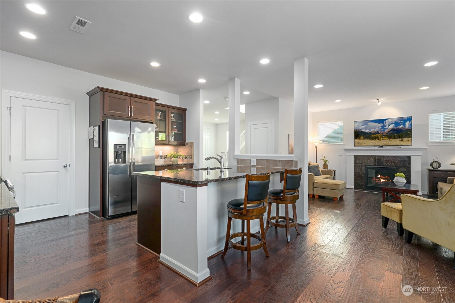
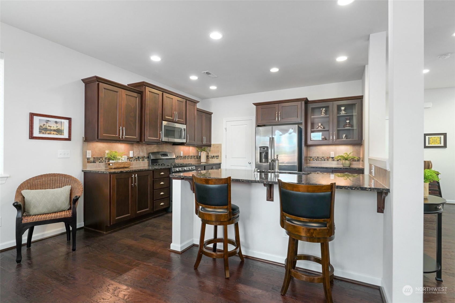
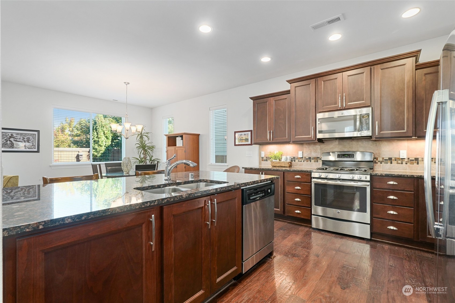
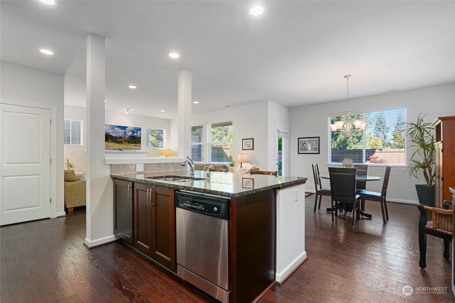
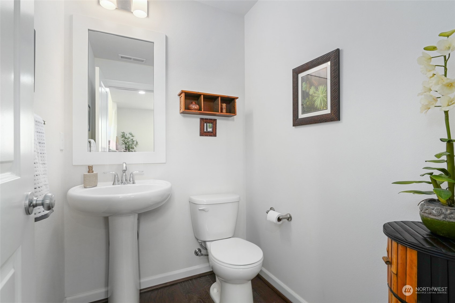
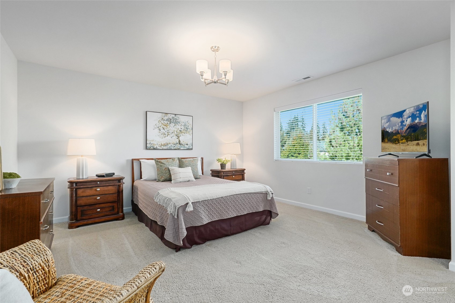
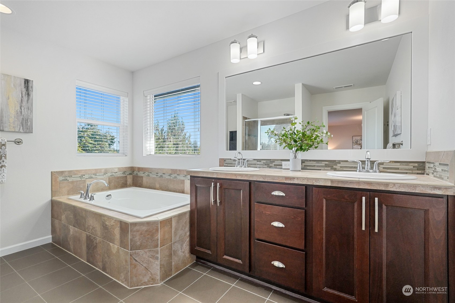
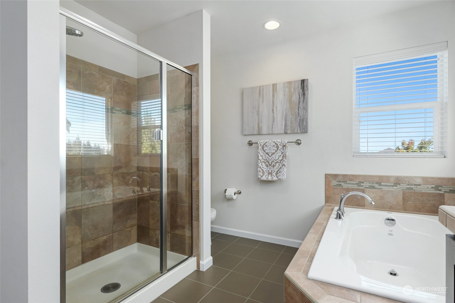
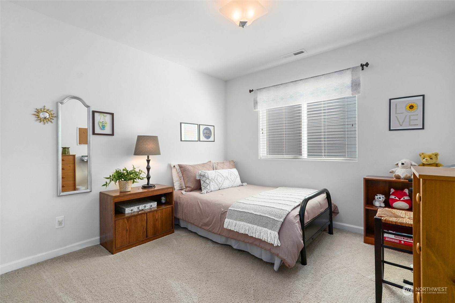
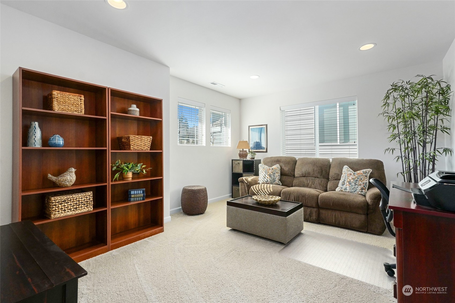
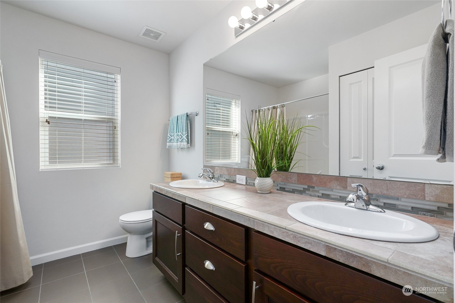
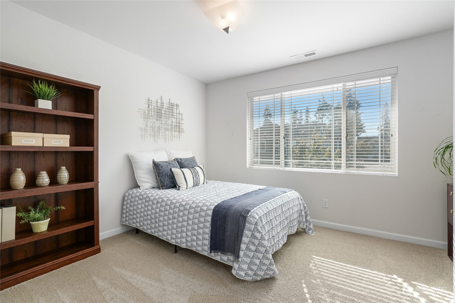
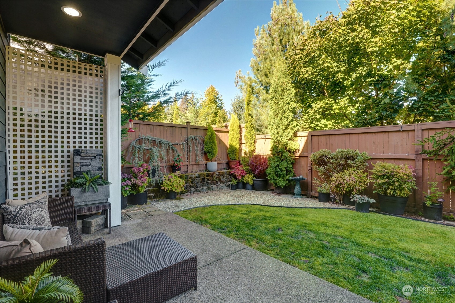
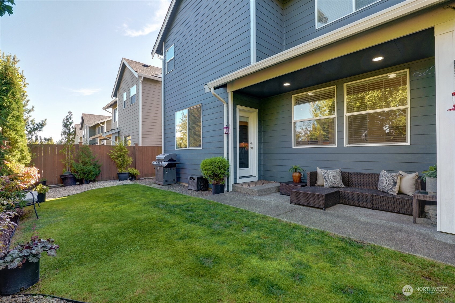
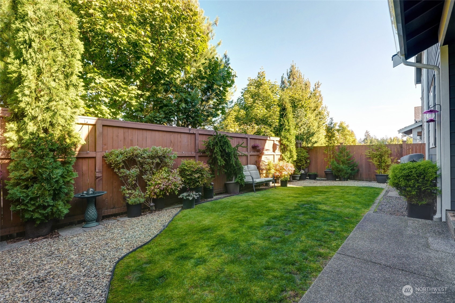
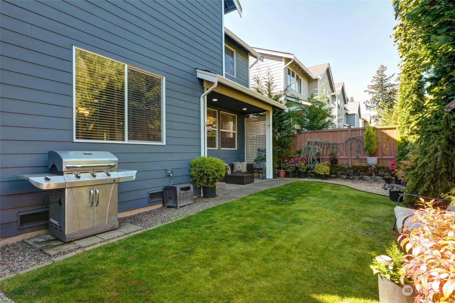
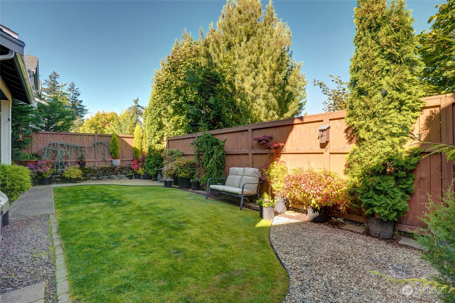
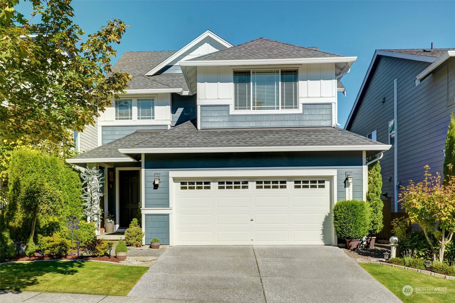
Welcome to this impeccably maintained 2015 built home in the coveted Reserve at North Creek. With 3 bedrooms, 2.50 baths, and 2,142 sq ft of living space, this home offers an open-concept layout with engineered hardwood floors, stainless steel appliances and is filled with natural light. An upper level flex/bonus room is perfect as a TV/game room, home gym, guest room, etc. The large primary suite includes ensuite bath with soaking tub and walk in closet. Enjoy the fully fenced, beautifully landscaped backyard for relaxation, entertainment and play. Two car garage, A/C and tankless water heater. Conveniently located close to shopping, restaurants, community playground and park. Excellent Northshore School District.

Share Property

Location

3533 198th Street SE, Bothell, WA 98012

Status

Sold

Date Sold

November 12, 2024
Linda Nelson

Linda Nelson

TITLE

Real Estate Broker

Property Amenities

Interior
Fireplace Gas
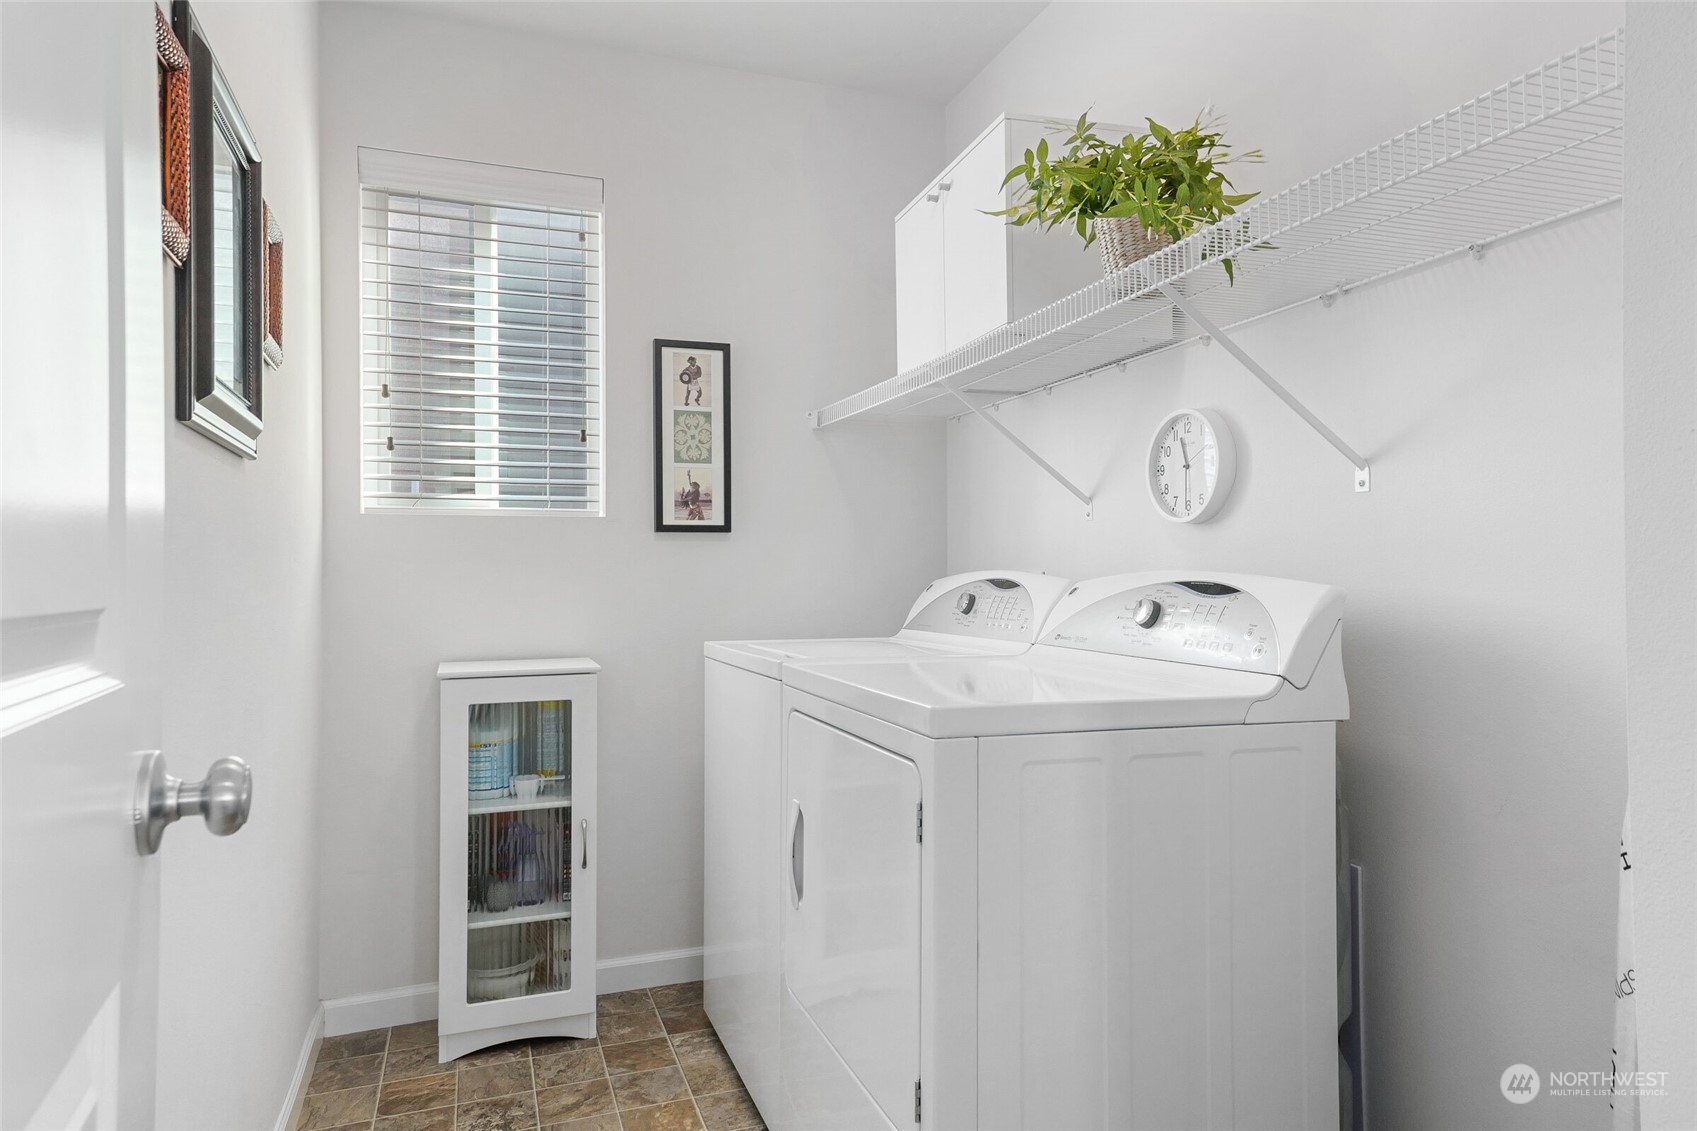
Appliances Dishwasher(s), Dryer(s), Disposal, Microwave(s), Refrigerator(s), Stove(s)/Range(s), Washer(s)
Flooring Ceramic Tile, Engineered Hardwood, Vinyl, Carpet
Total Bedrooms: 3
Half Bathrooms: 1
Full Bathrooms: 2
Other Interior Features Bath Off Primary, Ceramic Tile, Double Pane/Storm Window, Dining Room, Fireplace, Walk-In Closet(s), Wall to Wall Carpet, Water Heater
Area & Lot
Total area 2,142 Sq.Ft.
Lot Area 3,485 Sq.Ft.
Living area 2,142 Sq.Ft.
MLS® ID 2297200
Year Built 2015
School District Northshore
High School North Creek High School
Middle School Skyview Middle School
Elementary School Fernwood Elem
Type Residential
Status Sold
Exterior
Stories 2
Air conditioning Central A/C
Heat type Forced Air
Water Source Public
Garage Space 2.0
Security Features Partially Fenced
Sewer Sewer Connected
Other Exterior Features Cement Planked
Parking Attached Garage
Lot Features Curbs, Paved, Sidewalk
Roof Composition
Finance
Sales Price $1,220,000
HOA Fees $75 monthly
Real Estate Tax $9,305 yearly

360 Virtual Tour

Take a tour of this property

Work With Linda

Experience dedicated support, thoughtful strategies, and expert guidance from consultation to closing and beyond.